The Current - Apartment Living in New Braunfels, TX
About
Office Hours
Monday through Wednesday 9:00 AM to 5:30 PM. Thursday and Friday 9:00 AM to 5:15 PM. Saturday 10:00 AM to 4:30 PM.

The Current apartments in New Braunfels, Texas is located right off Interstate 35 and Creekside Crossing in the Freiheit Village neighborhood. This central location offers easy access to nearby shops, restaurants, parks, and major employers. Residents enjoy living in a vibrant area that keeps everyday conveniences close to home. Contact us today to learn more or schedule your visit and experience it for yourself.



















Community amenities are designed to support relaxation, recreation, and connection. Enjoy a game room with a pool table, a lounge, a fitness studio, and a shimmering swimming pool with a relaxing poolside retreat. A bark park and pet spa provide fun and care for your furry friends. Beautifully designed gathering spaces create an inviting environment at The Current in New Braunfels, TX — explore today and discover your next home.
Our spacious studio, one, two, and three-bedroom apartments for rent feature modern finishes, dark grey quartz countertops, and energy-efficient layouts. Homes include Energy Star LED lighting, built-in desks, built-in shelving, soft carpeted bedrooms, and 48-inch ceiling fans. A secure high-speed fiber internet program provides reliable connectivity for work and entertainment. Thoughtfully designed details make each residence both functional and comfortable.
Ask Us How To Receive up to Two Months Free and Other Specials Including our Hero's Discount! Call for More Details!!!
Floor Plans
0 Bedroom Floor Plan
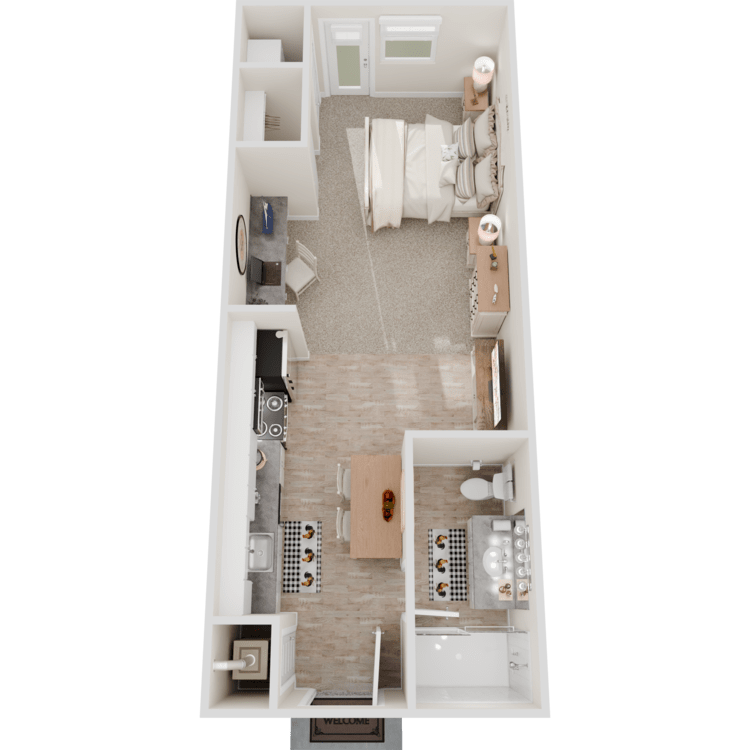
E1
Details
- Beds: Studio
- Baths: 1
- Square Feet: 401
- Rent: From $899
- Deposit: Starting at $250
Floor Plan Amenities
- 48" Ceiling Fans in Living Room and Bedroom
- Built-in Desk *
- Built-in Shelving *

- Carpet in Bedrooms
- Coat Closet *
- Dark Grey Quartz Countertops in Kitchen and Bathroom
- Dedicated, Secure, High-Speed Fiber Internet Program with Mereo
- Energy Efficient Studio, One, Two, and Three-Bedroom floor plans available
- Energy Star LED Lighting in Every Room
- Farmhouse-Style Sink

- Garden Tubs with Curved Shower Rod
- GE Stainless Steel Appliances
- Gooseneck Faucet in Kitchen with Pulldown Sprayer
- Honeywell Digital Thermostat
- Kitchen Island *
- Kitchen Pantries
- Linen Closet *
- Patio or Balcony with Storage *
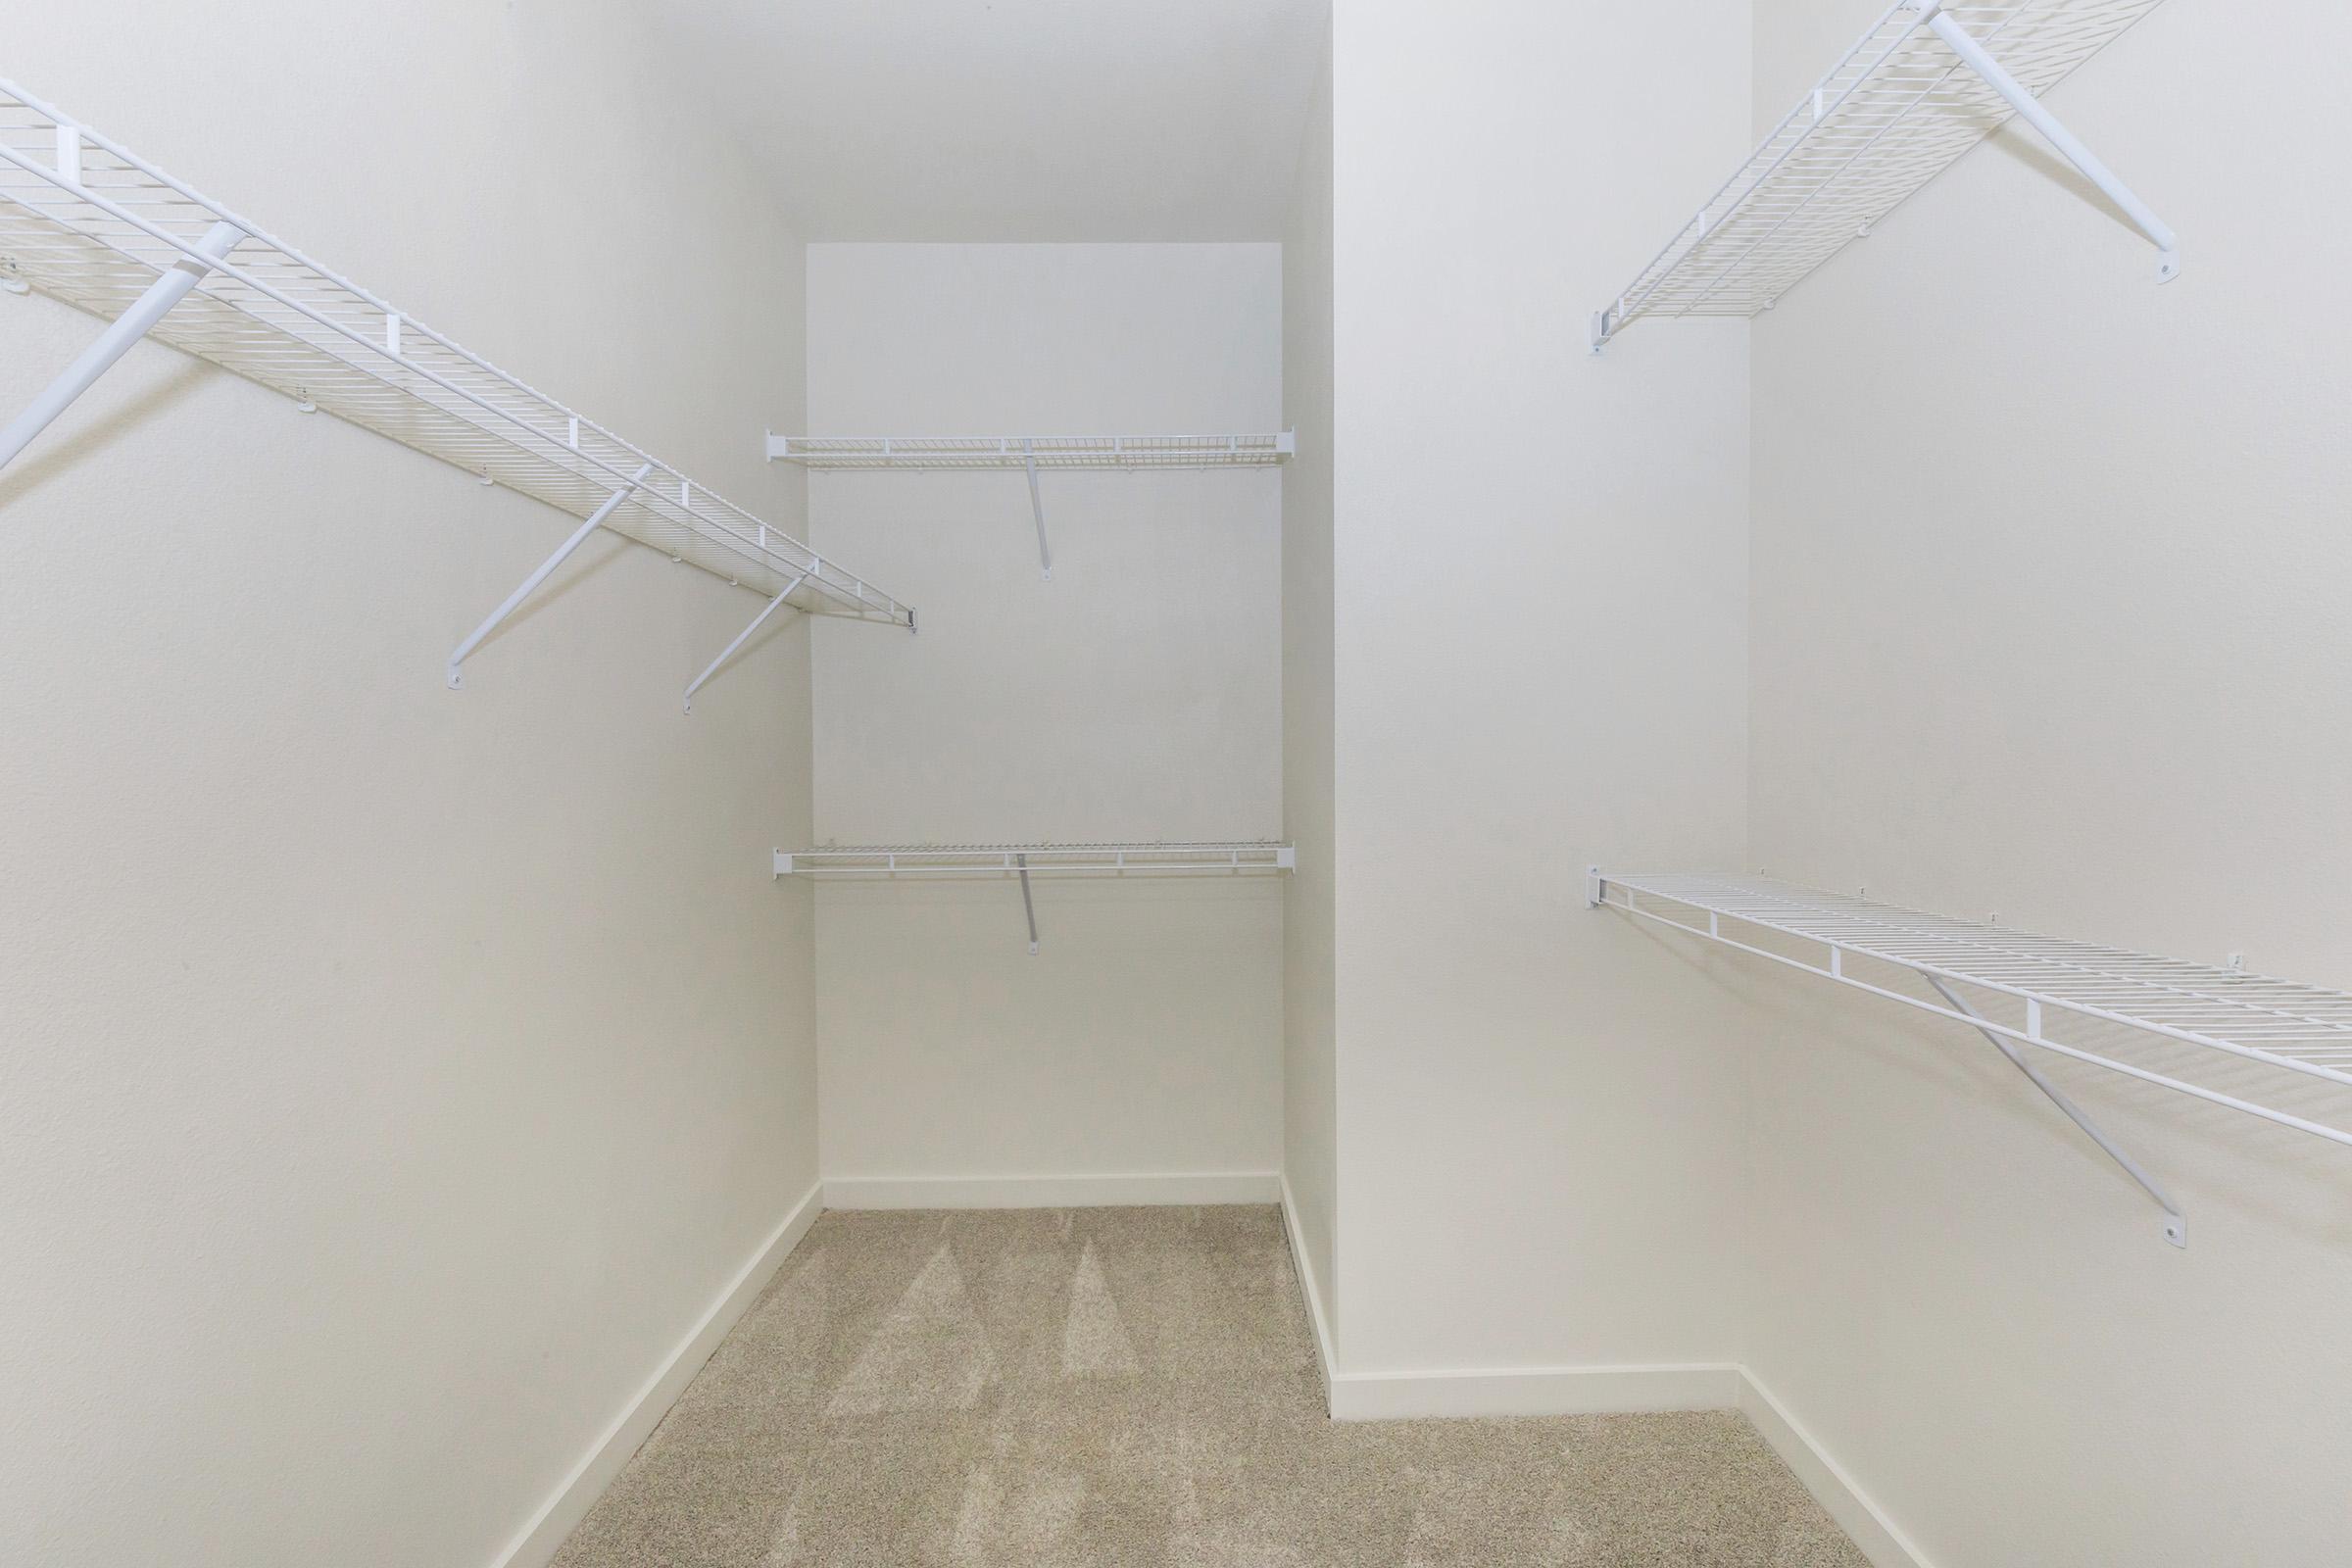
- Spacious Walk-In Closets
- Vinyl Plank Flooring

- Washer and Dryer in Home
- White Shaker Cabinetry with Stainless Steel Hardware
- White Subway Tile Backsplash
* In Select Apartment Homes
1 Bedroom Floor Plan
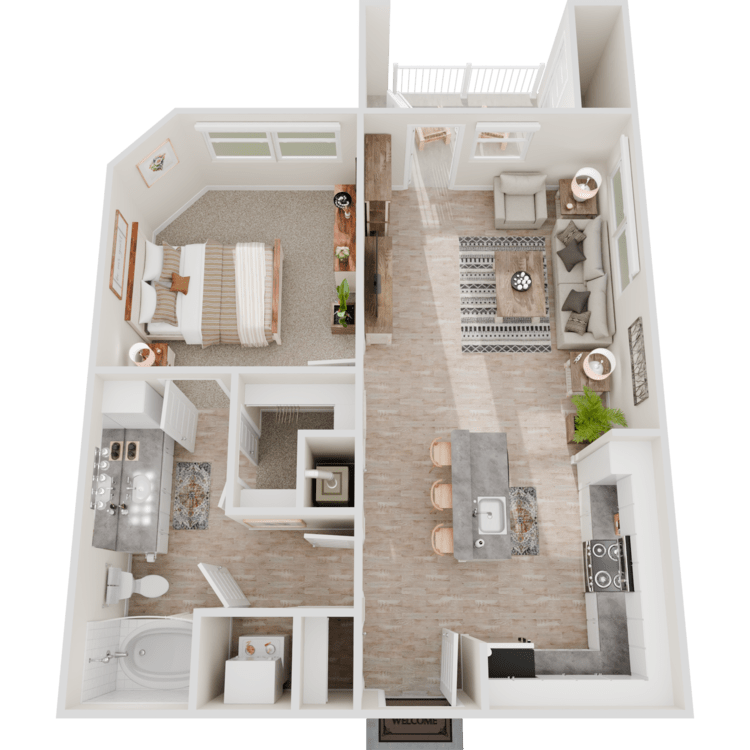
A5
Details
- Beds: 1 Bedroom
- Baths: 1
- Square Feet: 671
- Rent: Call for details.
- Deposit: Starting at $250
Floor Plan Amenities
- 48" Ceiling Fans in Living Room and Bedroom
- Built-in Desk *
- Built-in Shelving *
- Carpet in Bedrooms
- Coat Closet *
- Dark Grey Quartz Countertops in Kitchen and Bathroom
- Dedicated, Secure, High-Speed Fiber Internet Program with Mereo
- Energy Efficient Studio, One, Two, and Three-Bedroom floor plans available
- Energy Star LED Lighting in Every Room
- Farmhouse-Style Sink
- Garden Tubs with Curved Shower Rod
- GE Stainless Steel Appliances
- Gooseneck Faucet in Kitchen with Pulldown Sprayer
- Honeywell Digital Thermostat
- Kitchen Island *
- Kitchen Pantries
- Linen Closet *
- Patio or Balcony with Storage *
- Spacious Walk-In Closets
- Vinyl Plank Flooring
- Washer and Dryer in Home
- White Shaker Cabinetry with Stainless Steel Hardware
- White Subway Tile Backsplash
* In Select Apartment Homes
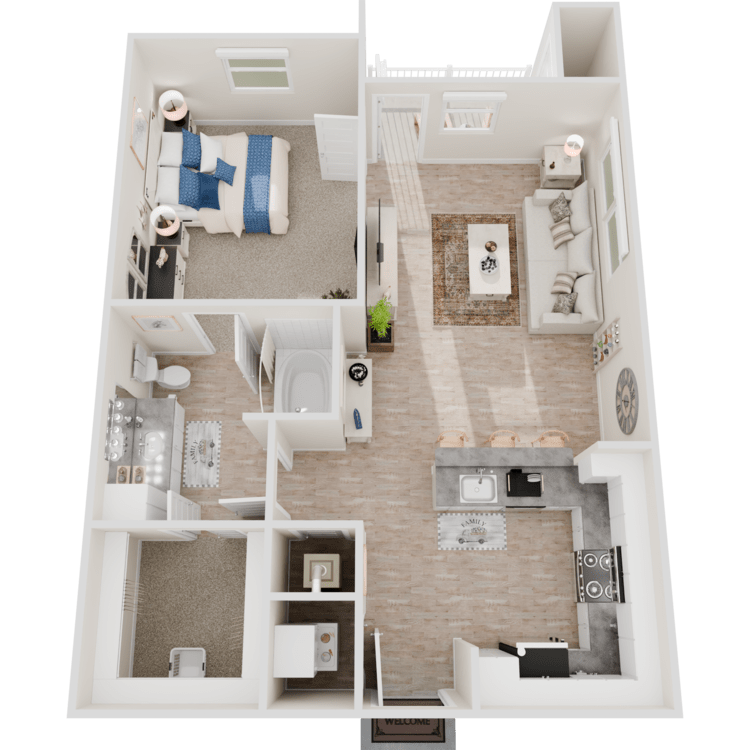
A1
Details
- Beds: 1 Bedroom
- Baths: 1
- Square Feet: 700
- Rent: From $1029
- Deposit: Starting at $250
Floor Plan Amenities
- 48" Ceiling Fans in Living Room and Bedroom
- Built-in Desk *
- Built-in Shelving *
- Carpet in Bedrooms
- Coat Closet *
- Dark Grey Quartz Countertops in Kitchen and Bathroom
- Dedicated, Secure, High-Speed Fiber Internet Program with Mereo
- Energy Efficient Studio, One, Two, and Three-Bedroom floor plans available
- Energy Star LED Lighting in Every Room
- Farmhouse-Style Sink
- Garden Tubs with Curved Shower Rod
- GE Stainless Steel Appliances
- Gooseneck Faucet in Kitchen with Pulldown Sprayer
- Honeywell Digital Thermostat
- Kitchen Island *
- Kitchen Pantries
- Linen Closet *
- Patio or Balcony with Storage *
- Spacious Walk-In Closets
- Vinyl Plank Flooring
- Washer and Dryer in Home
- White Shaker Cabinetry with Stainless Steel Hardware
- White Subway Tile Backsplash
* In Select Apartment Homes

Floor Plan Photos




A4
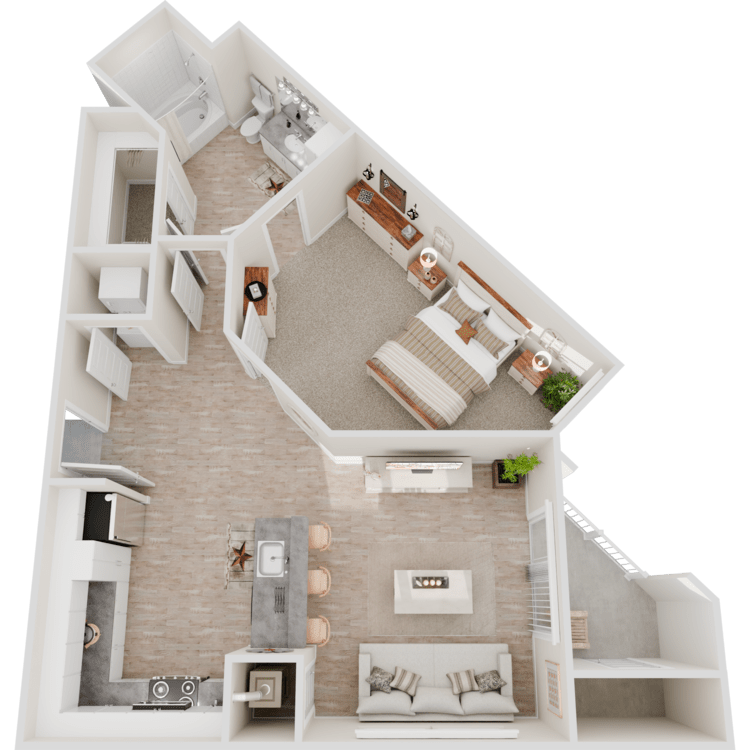
Details
- Beds: 1 Bedroom
- Baths: 1
- Square Feet: 707
- Rent: From $1029
- Deposit: Starting at $250
Floor Plan Amenities
- 48" Ceiling Fans in Living Room and Bedroom
- Built-in Desk *
- Built-in Shelving *
- Carpet in Bedrooms
- Coat Closet *
- Dark Grey Quartz Countertops in Kitchen and Bathroom
- Dedicated, Secure, High-Speed Fiber Internet Program with Mereo
- Energy Efficient Studio, One, Two, and Three-Bedroom floor plans available
- Energy Star LED Lighting in Every Room
- Farmhouse-Style Sink
- Garden Tubs with Curved Shower Rod
- GE Stainless Steel Appliances
- Gooseneck Faucet in Kitchen with Pulldown Sprayer
- Honeywell Digital Thermostat
- Kitchen Island *
- Kitchen Pantries
- Linen Closet *
- Patio or Balcony with Storage *
- Spacious Walk-In Closets
- Vinyl Plank Flooring
- Washer and Dryer in Home
- White Shaker Cabinetry with Stainless Steel Hardware
- White Subway Tile Backsplash
* In Select Apartment Homes
A2
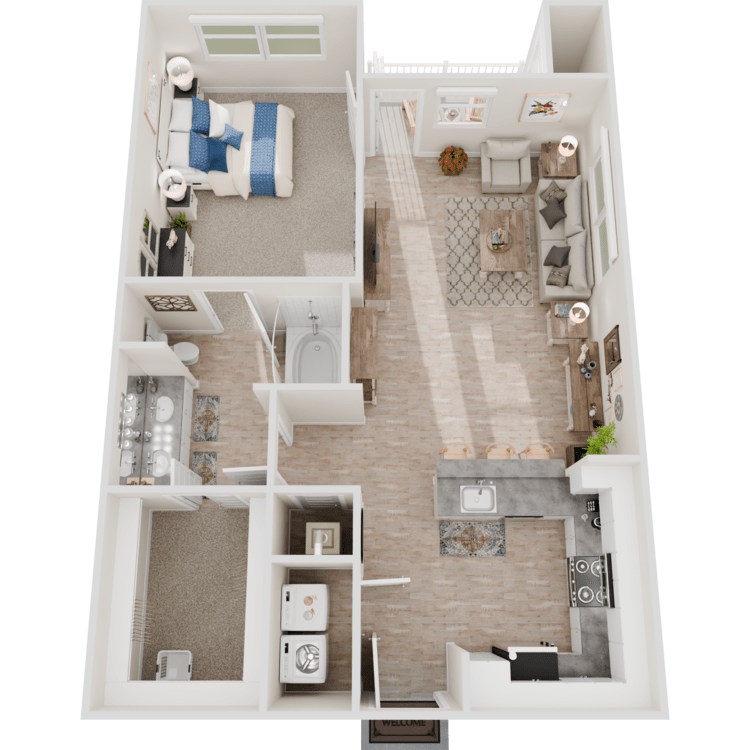
Details
- Beds: 1 Bedroom
- Baths: 1
- Square Feet: 754
- Rent: From $1099
- Deposit: Starting at $250
Floor Plan Amenities
- 48" Ceiling Fans in Living Room and Bedroom
- Built-in Desk *
- Built-in Shelving *
- Carpet in Bedrooms
- Coat Closet *
- Dark Grey Quartz Countertops in Kitchen and Bathroom
- Dedicated, Secure, High-Speed Fiber Internet Program with Mereo
- Energy Efficient Studio, One, Two, and Three-Bedroom floor plans available
- Energy Star LED Lighting in Every Room
- Farmhouse-Style Sink
- Garden Tubs with Curved Shower Rod
- GE Stainless Steel Appliances
- Gooseneck Faucet in Kitchen with Pulldown Sprayer
- Honeywell Digital Thermostat
- Kitchen Island *
- Kitchen Pantries
- Linen Closet *
- Patio or Balcony with Storage *
- Spacious Walk-In Closets
- Vinyl Plank Flooring
- Washer and Dryer in Home
- White Shaker Cabinetry with Stainless Steel Hardware
- White Subway Tile Backsplash
* In Select Apartment Homes
A3
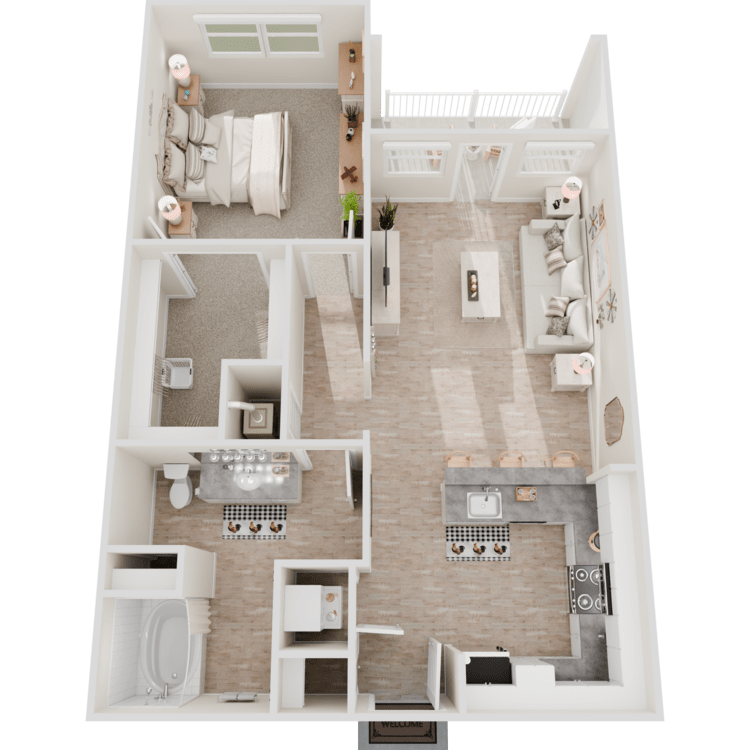
Details
- Beds: 1 Bedroom
- Baths: 1
- Square Feet: 785
- Rent: Call for details.
- Deposit: Starting at $250
Floor Plan Amenities
- 48" Ceiling Fans in Living Room and Bedroom
- Built-in Desk *
- Built-in Shelving *
- Carpet in Bedrooms
- Coat Closet *
- Dark Grey Quartz Countertops in Kitchen and Bathroom
- Dedicated, Secure, High-Speed Fiber Internet Program with Mereo
- Energy Efficient Studio, One, Two, and Three-Bedroom floor plans available
- Energy Star LED Lighting in Every Room
- Farmhouse-Style Sink
- Garden Tubs with Curved Shower Rod
- GE Stainless Steel Appliances
- Gooseneck Faucet in Kitchen with Pulldown Sprayer
- Honeywell Digital Thermostat
- Kitchen Island *
- Kitchen Pantries
- Linen Closet *
- Patio or Balcony with Storage *
- Spacious Walk-In Closets
- Vinyl Plank Flooring
- Washer and Dryer in Home
- White Shaker Cabinetry with Stainless Steel Hardware
- White Subway Tile Backsplash
* In Select Apartment Homes
2 Bedroom Floor Plan
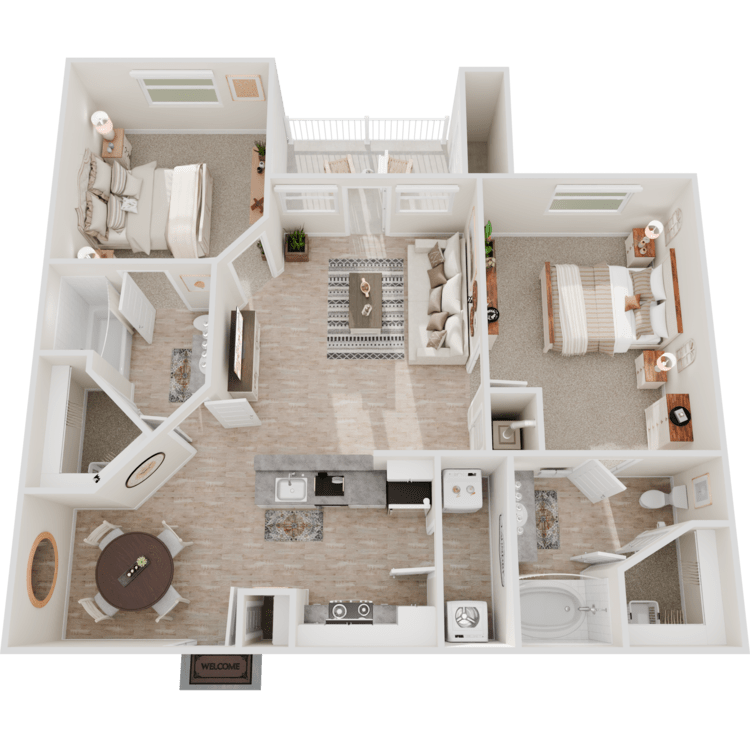
B1
Details
- Beds: 2 Bedrooms
- Baths: 2
- Square Feet: 994
- Rent: From $1429
- Deposit: Starting at $250
Floor Plan Amenities
- 48" Ceiling Fans in Living Room and Bedroom
- Built-in Desk *
- Built-in Shelving *
- Carpet in Bedrooms
- Coat Closet *
- Dark Grey Quartz Countertops in Kitchen and Bathroom
- Dedicated, Secure, High-Speed Fiber Internet Program with Mereo
- Energy Efficient Studio, One, Two, and Three-Bedroom floor plans available
- Energy Star LED Lighting in Every Room
- Farmhouse-Style Sink
- Garden Tubs with Curved Shower Rod
- GE Stainless Steel Appliances
- Gooseneck Faucet in Kitchen with Pulldown Sprayer
- Honeywell Digital Thermostat
- Kitchen Island *
- Kitchen Pantries
- Linen Closet *
- Patio or Balcony with Storage *
- Spacious Walk-In Closets
- Vinyl Plank Flooring
- Washer and Dryer in Home
- White Shaker Cabinetry with Stainless Steel Hardware
- White Subway Tile Backsplash
* In Select Apartment Homes
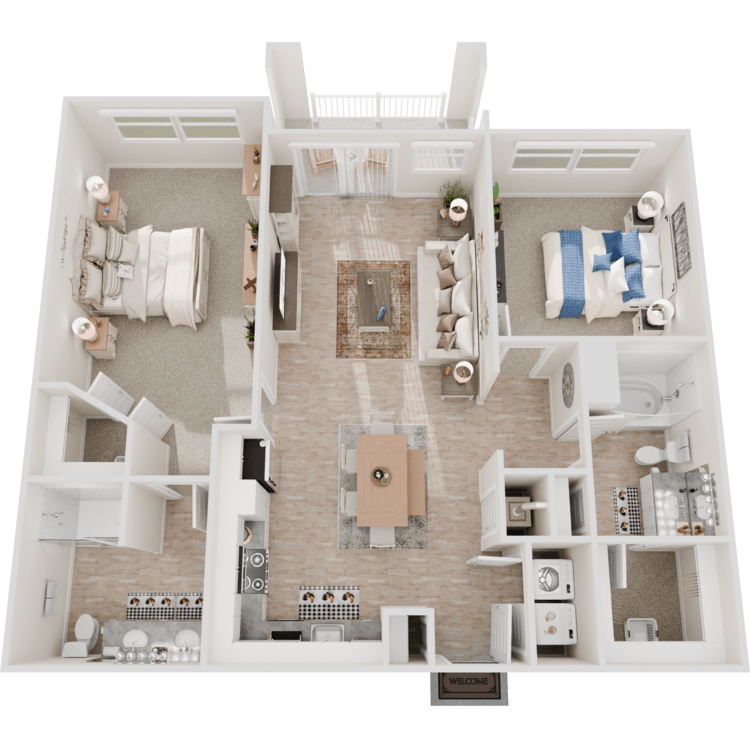
B2
Details
- Beds: 2 Bedrooms
- Baths: 2
- Square Feet: 1058
- Rent: From $1499
- Deposit: Starting at $250
Floor Plan Amenities
- 48" Ceiling Fans in Living Room and Bedroom
- Built-in Desk *
- Built-in Shelving *
- Carpet in Bedrooms
- Coat Closet *
- Dark Grey Quartz Countertops in Kitchen and Bathroom
- Dedicated, Secure, High-Speed Fiber Internet Program with Mereo
- Energy Efficient Studio, One, Two, and Three-Bedroom floor plans available
- Energy Star LED Lighting in Every Room
- Farmhouse-Style Sink
- Garden Tubs with Curved Shower Rod
- GE Stainless Steel Appliances
- Gooseneck Faucet in Kitchen with Pulldown Sprayer
- Honeywell Digital Thermostat
- Kitchen Island *
- Kitchen Pantries
- Linen Closet *
- Patio or Balcony with Storage *
- Spacious Walk-In Closets
- Vinyl Plank Flooring
- Washer and Dryer in Home
- White Shaker Cabinetry with Stainless Steel Hardware
- White Subway Tile Backsplash
* In Select Apartment Homes
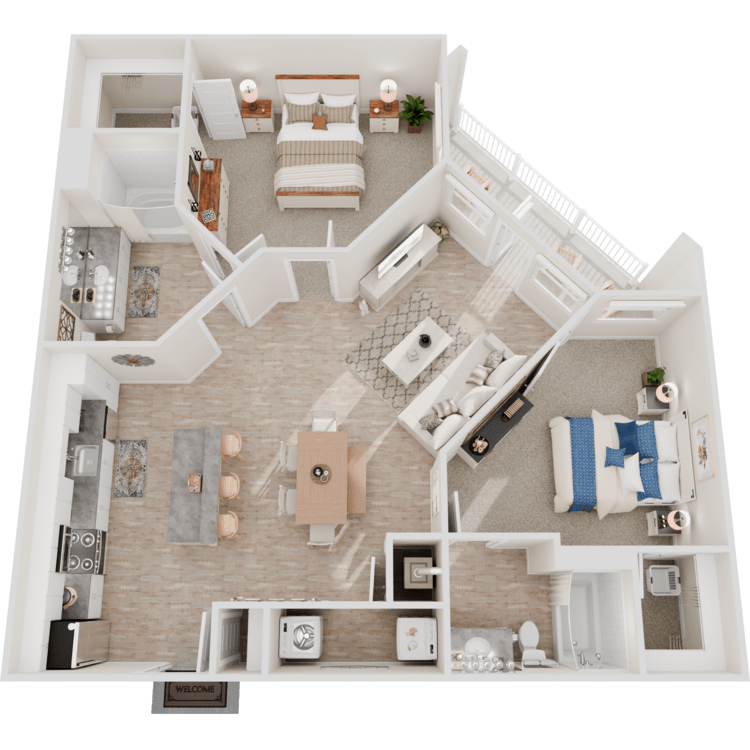
B3
Details
- Beds: 2 Bedrooms
- Baths: 2
- Square Feet: 1077
- Rent: From $1599
- Deposit: Starting at $250
Floor Plan Amenities
- 48" Ceiling Fans in Living Room and Bedroom
- Built-in Desk *
- Built-in Shelving *
- Carpet in Bedrooms
- Coat Closet *
- Dark Grey Quartz Countertops in Kitchen and Bathroom
- Dedicated, Secure, High-Speed Fiber Internet Program with Mereo
- Energy Efficient Studio, One, Two, and Three-Bedroom floor plans available
- Energy Star LED Lighting in Every Room
- Farmhouse-Style Sink
- Garden Tubs with Curved Shower Rod
- GE Stainless Steel Appliances
- Gooseneck Faucet in Kitchen with Pulldown Sprayer
- Honeywell Digital Thermostat
- Kitchen Island *
- Kitchen Pantries
- Linen Closet *
- Patio or Balcony with Storage *
- Spacious Walk-In Closets
- Vinyl Plank Flooring
- Washer and Dryer in Home
- White Shaker Cabinetry with Stainless Steel Hardware
- White Subway Tile Backsplash
* In Select Apartment Homes
3 Bedroom Floor Plan
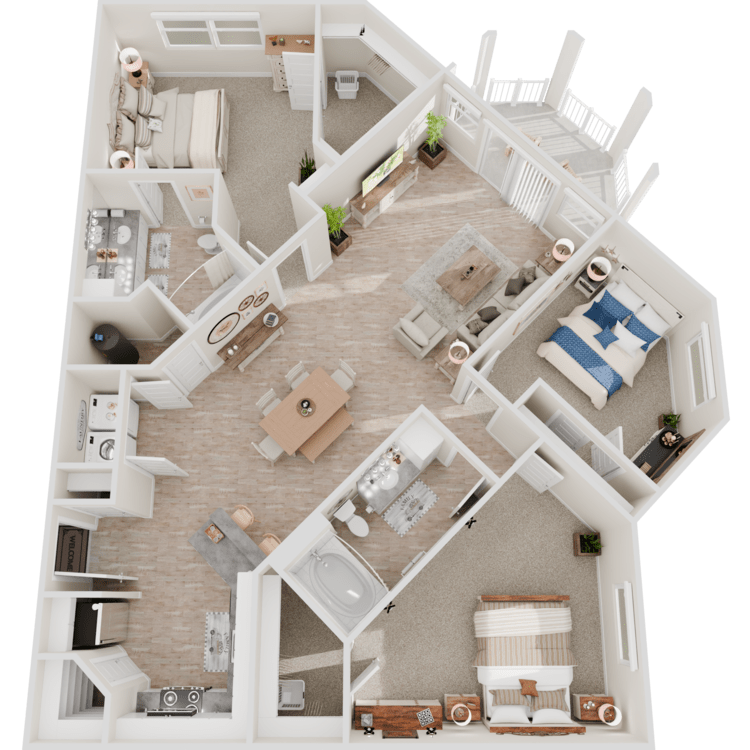
C1
Details
- Beds: 3 Bedrooms
- Baths: 2
- Square Feet: 1408
- Rent: From $1899
- Deposit: Starting at $250
Floor Plan Amenities
- 48" Ceiling Fans in Living Room and Bedroom
- Built-in Desk *
- Built-in Shelving *
- Carpet in Bedrooms
- Coat Closet *
- Dark Grey Quartz Countertops in Kitchen and Bathroom
- Dedicated, Secure, High-Speed Fiber Internet Program with Mereo
- Energy Efficient Studio, One, Two, and Three-Bedroom floor plans available
- Energy Star LED Lighting in Every Room
- Farmhouse-Style Sink
- Garden Tubs with Curved Shower Rod
- GE Stainless Steel Appliances
- Gooseneck Faucet in Kitchen with Pulldown Sprayer
- Honeywell Digital Thermostat
- Kitchen Island *
- Kitchen Pantries
- Linen Closet *
- Patio or Balcony with Storage *
- Spacious Walk-In Closets
- Vinyl Plank Flooring
- Washer and Dryer in Home
- White Shaker Cabinetry with Stainless Steel Hardware
- White Subway Tile Backsplash
* In Select Apartment Homes

Show Unit Location
Select a floor plan or bedroom count to view those units on the overhead view on the site map. If you need assistance finding a unit in a specific location please call us at 830-914-0080 TTY: 711.
Amenities
Explore what your community has to offer
Community Amenities


- 4-Story Building with Climate Controlled Interior Hallways

- Convenient Mail Room with Package Acceptance
- Covered Garage Parking

- Co-Working Space with WiFi, Computers, and Printing Access
- Elevator Access Throughout

- Fitness Studio with Cardio Equipment, Free Weights, and Strength Training
- Game Room with Pool Table, TV Entertainment, and Lounge
- Minutes Away from New Braunfels Town Center at Creekside


- Outdoor Cabana with Grilling Stations, Lounge Seating and Gas Fire Pit
- Outdoor Resident Lounge Deck Overlooking the Swimming Pool
- Pet-Friendly Apartment Community with Paw Spa




- Resident Lounge with Coffee Bar
- Sparkling Swimming Pool with Poolside Lounge Area
- Walkable Location with Dining, Entertainment, and Shopping Nearby
Apartment Features
- 48" Ceiling Fans in Living Room and Bedroom
- Built-in Desk*
- Built-in Shelving*
- Carpet in Bedrooms
- Coat Closet*
- Dark Grey Quartz Countertops in Kitchen and Bathroom
- Dedicated, Secure, High-Speed Fiber Internet Program with Mereo
- Energy Efficient Studio, One, Two, and Three-Bedroom floor plans available
- Energy Star LED Lighting in Every Room
- Farmhouse-Style Sink
- Garden Tubs with Curved Shower Rod
- GE Stainless Steel Appliances
- Gooseneck Faucet in Kitchen with Pulldown Sprayer
- Honeywell Digital Thermostat
- Kitchen Island*
- Kitchen Pantries
- Linen Closet*
- Patio or Balcony with Storage*
- Spacious Walk-In Closets
- Vinyl Plank Flooring
- Washer and Dryer in Home
- White Shaker Cabinetry with Stainless Steel Hardware
- White Subway Tile Backsplash
* In Select Apartment Homes
Pet Policy
Pets Welcome Upon Approval. Breed restrictions apply. Limit of 2 pets per home. There is no weight limit for dogs. Non-refundable pet fee is $400 per pet. Monthly pet rent of $25 will be charged per pet. Pet Amenities: Bark Park Pet Spa
Photos
Community Amenities
1 Bed 1 Bath
Neighborhood
Points of Interest
The Current
Located 614 Central Pkwy New Braunfels, TX 78130 The Points of Interest map widget below is navigated using the arrow keysBank
Bar/Lounge
Cafes, Restaurants & Bars
Cinema
Coffee Shop
Elementary School
Entertainment
Fitness Center
Grocery Store
High School
Library
Mass Transit
Middle School
Park
Parks & Recreation
Post Office
Preschool
Restaurant
Salons
Shopping
Shopping Center
University
Yoga/Pilates
Contact Us
Come in
and say hi
614 Central Pkwy
New Braunfels,
TX
78130
Phone Number:
830-914-0080
TTY: 711
Office Hours
Monday through Wednesday 9:00 AM to 5:30 PM. Thursday and Friday 9:00 AM to 5:15 PM. Saturday 10:00 AM to 4:30 PM.